
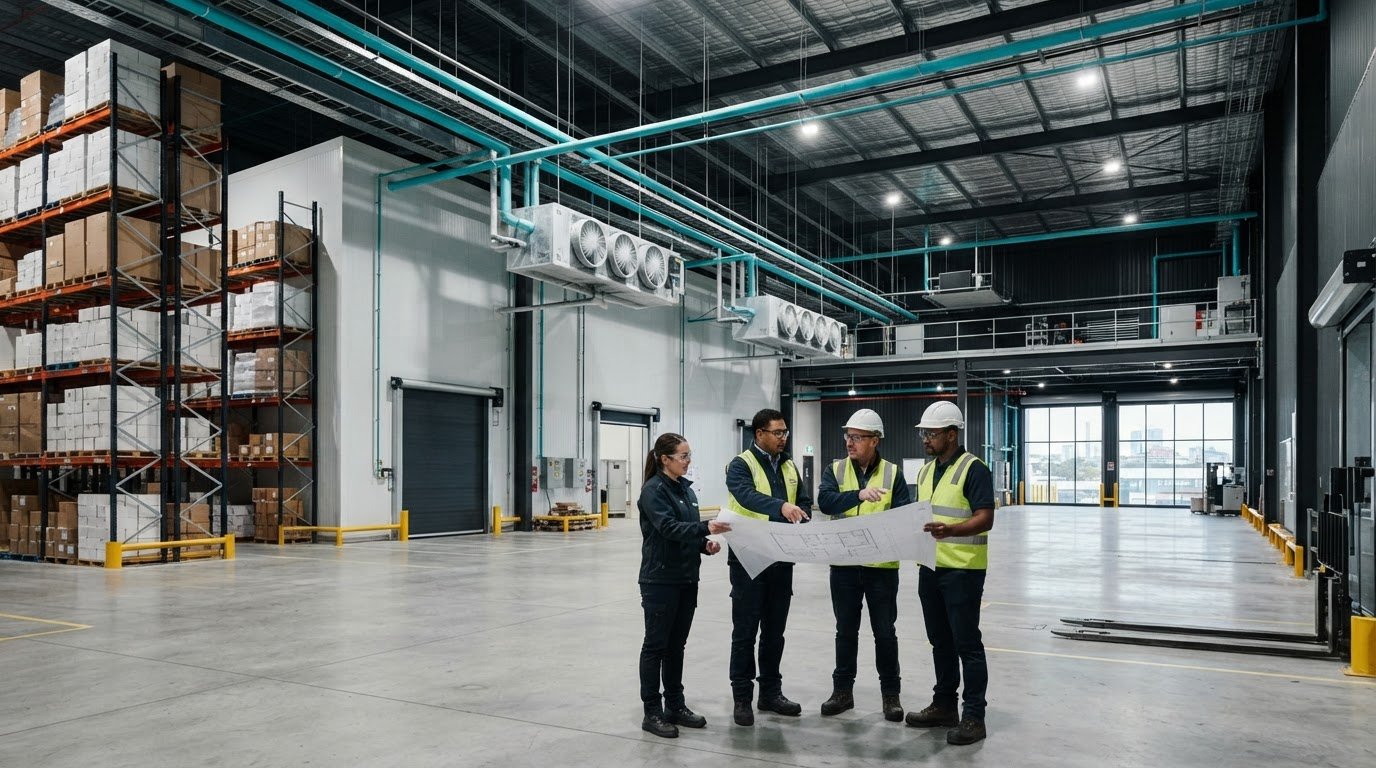

Planning a Cool Room for CO₂ Refrigeration: What to Settle Before Construction
A CO₂ refrigeration system changes more about the building than most people expect. It affects where the plant sits, how the floor and panels are detailed, what services the site needs and how the room is tested before handover. Settling these decisions before construction is cheaper than changing them afterwards.
This guide is for facility managers and operations teams planning a new or upgraded cool room that will use CO₂. If you’re still deciding whether CO₂ is the right refrigerant, start with our guide to the advantages of CO₂ as a refrigerant in industrial projects. For the general build sequence, see the cool room construction process.
Start with the brief, not the equipment
Before anyone compares systems, write down what the room has to do:
- What is being stored, and at what temperature (chilled, frozen or both)?
- How many pallet movements or door openings per day?
- Is the room standalone, or part of a wider warehouse or processing area?
- What’s the likely growth over the next five to ten years?
The refrigeration designer needs these answers to size the plant. The builder needs the same answers to size doors, panels and floor. As commercial contractors like DGR Construction Co. note regarding complex facility planning, keeping one brief and sharing it with both parties ensures all structural and mechanical requirements align from the start.
Where the plant will go
CO₂ plant is compact compared with some alternatives, but it’s still heavy and needs a proper home. Decide early:
- Location: roof, ground-level plant room, or an elevated platform such as a mezzanine.
- Structure: whether the roof, slab or mezzanine can carry the plant, and any reinforcement required.
- Access: how the plant gets to site and into position, including crane or forklift access, and how it will be reached for servicing later.
- Pipe runs: the route between plant and room. Each penetration through an insulated panel needs to be planned and sealed so the thermal envelope isn’t compromised.
Floor and panel details
Floor and panels are part of the cold system, not just the shell.
- Panels: the core material and thickness depend on the temperature and the use of the room. Food-grade rooms have additional surface and joint requirements.
- Freezer floors: a room operating below freezing needs a floor designed to prevent frost forming under the slab. This is decided at design stage, not after the concrete is poured.
- Racking: if pallet racking is going inside, plan it with the floor. Racking is generally installed after the floor has been brought down to temperature.
Services the site needs to provide
List what the plant and room will draw on and confirm the site can supply it:
- Electrical capacity and switchboard space
- Drainage for defrost and condensate
- Controls and monitoring connections
- Ventilation for the plant area
Safety planning belongs in the building design
CO₂ is non-flammable and has low toxicity, but at high concentrations it displaces oxygen. It’s also heavier than air, so a leak can collect in low or enclosed spaces. That makes detection, ventilation and emergency procedures part of the building design as well as the refrigeration design. Ask your refrigeration designer which requirements apply under AS/NZS 5149 for your system and room, and make sure the builder has them before the layout is locked.
Commissioning and handover
Agree before work starts who is responsible for what: room construction, plant installation, controls, testing and sign-off. Equipment should be tested for function and safety before handover. Ask for a clear record of settings, alarms and maintenance requirements so your team can run the room from day one.
Planning a CO₂ cool room in Melbourne?
A1 Precision Solutions builds cool rooms and temperature-controlled environments as part of wider industrial projects, from insulated panel construction through to warehouse and office fit-outs under one point of accountability. With 24 years of experience and Master Builders Association of Victoria membership, we can help you scope the room before you commit to a design. Contact A1 Precision Solutions to talk through your project.
Frequently Asked Questions
What should be decided before building a cool room for CO₂ refrigeration?
The operating brief (product, temperature, throughput), the plant location and its structural support, the pipe routes, the site services and the safety measures. These affect both the building and the refrigeration design, so they should be settled together.
Does a CO₂ system need a different cool room from other refrigerants?
The room itself, with its panels, doors and floor, is driven mainly by temperature and use. What changes is the plant location and loading, the services, and the leak detection and ventilation around the plant and room.
Where is CO₂ refrigeration plant usually located?
Commonly on the roof, in a plant room or on an elevated platform. The right choice depends on structure, access, noise and servicing.
Who is responsible for what on a CO₂ cool room project?
It depends on the contract. Typically the builder delivers the room, panels and building works, and a licensed refrigeration contractor delivers and commissions the plant. In wider commercial or hospitality developments, turnkey fit-out specialists such as Fintouch Decor often coordinate these specialised construction scopes alongside the broader interior fit-out. Agree each party’s scope, and who coordinates them, in writing before work starts.
Which standard covers CO₂ refrigeration safety in Australia?
AS/NZS 5149 covers refrigeration-system safety and environmental requirements, including systems using CO₂. Which parts apply depends on your system and installation, so confirm with your refrigeration designer.
Disclaimer
Information in this article is general in nature. For advice specific to your facility, contact A1 Precision. See our full Disclaimer and Privacy Policy.
https://www.a1precision.com.au/disclaimer/