Menu Close
Buildings, Offices, and Warehouse Solutions
Complete turnkey solutions for all your buildings, office, warehouse, and industrial facility requirements across Australia.

Welcome to

A1 Precision Solutions

Office Fit-out
WHAT WE DO

Buildings, Offices, and Warehouse Solutions

Master Builder Logo

A1 Precision Solutions provide complete turnkey solutions for all your buildings, office, warehouse, and industrial facility requirements across Australia.

We offer practical solutions and pride ourselves on meeting best practice with cost-effective delivery.

19

YEARS IN BUSINESS

3250+

PROJECTS COMPLETED
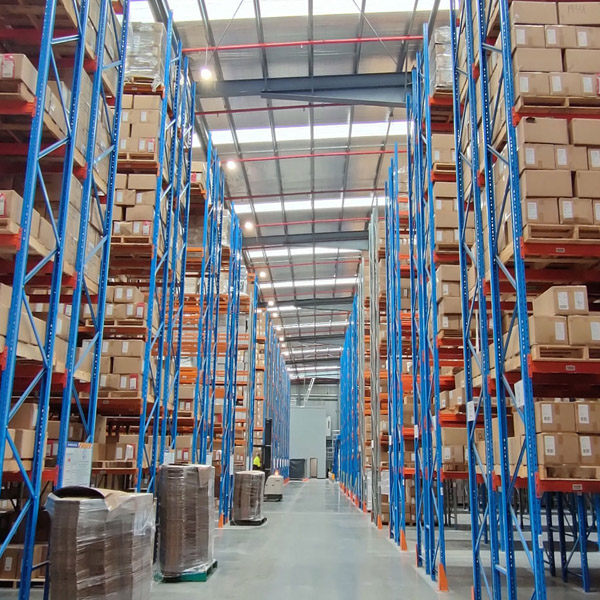
  • Pallet racking sales and installation
  • Australian-made warehouse storage solutions
  • Turnkey warehouse storage systems
  • AutoCAD rack layout design
  • Pallet rack relocation and reconfiguration
  • Minimal business disruption
  • Rack protection systems

MORE INFORMATION

  • Commercial, industrial and office fit-out
  • Building upgrades and extensions
  • Mezzanine offices and raised storage areas
  • Internal/external refurbishments
  • Office relocations and end-of-lease ‘Make Good’
  • Receptions, shopfitting and showrooms
  • Planned and reactive maintenance
MORE INFORMATION
  • Warehousing design and optimisation
  • Complete warehouse fit-outs & relocations
  • Industrial facility works and maintenance
  • Pallet racking and shelving systems
  • Conveyor systems
  • Materials Handling Equipment (MHE)
  • Warehouse Safety consultinge

MORE INFORMATION

Our Services

End-to-end project delivery for warehouses, offices and industrial facilities, built to perform

Delivering high-quality commercial construction, fit-outs and refurbishments, we manage every stage from planning to completion, ensuring efficient builds, strict quality control and seamless coordination across all trades.

Partner with experienced commercial builders specialising in industrial and warehouse construction delivering projects on time, on budget and built to last.

Contact our team today to start your next build with confidence.

Offices and Buildings
Building &
Office Extensions
Office &
Building Fit-Outs
Demolition &
End-of-Lease
'Make Good' Services
Consultancy,
Plans & Permits
Warehouses and Facilities
Budget Used
Pallet Racking
Warehouse
Fit-Outs
Mezzanine & Raised Storage Floors
Pallet Racking
& Shelving
Warehouse &
Industrial
Relocations
Pallet Racking
Inspections
Warehouse
Optimisation
Line Marking & Safety Barriers

Discover our capabilities

Master Builder Logo
Our Clients

See The Latest From Our Team

Industry News & Insights

Pallet Racking Aisle Width Standards Australia
August 5, 2026
Assuming there is a "one size fits all" measurement for your warehouse aisles is a common mistake that leads directly to WorkSafe compliance issues. Under AS4084-2023, there is no single fixed dimension; instead, the pallet racking aisle width standards Australia...
Read More
Mastering the Warehouse Fitout Process for Australian Facilities
August 4, 2026
A successful warehouse fitout process is an engineering journey, not a simple assembly of shelves. For Melbourne warehouse managers, the difference between a compliant, high-performance facility and a project plagued by costly delays lies in a turnkey approach—one that integrates...
Read More
CHEP and Loscam Pallet Dimensions and Weights: Australian Guide 2026
August 3, 2026
Understanding the precise specifications of CHEP and Loscam pallets is fundamental to designing a safe, compliant, and efficient Australian warehouse. The standard 1165mm x 1165mm footprint is the starting point, but the critical details—particularly weight variations due to timber type...
Read More

Trusted outcomes
verified by our clients

BeforeBeforeAfter
BeforeAfter
Old To Modern Façade Transformations

Talk to the A1 Precision Experts

Let’s Build Your Next Project